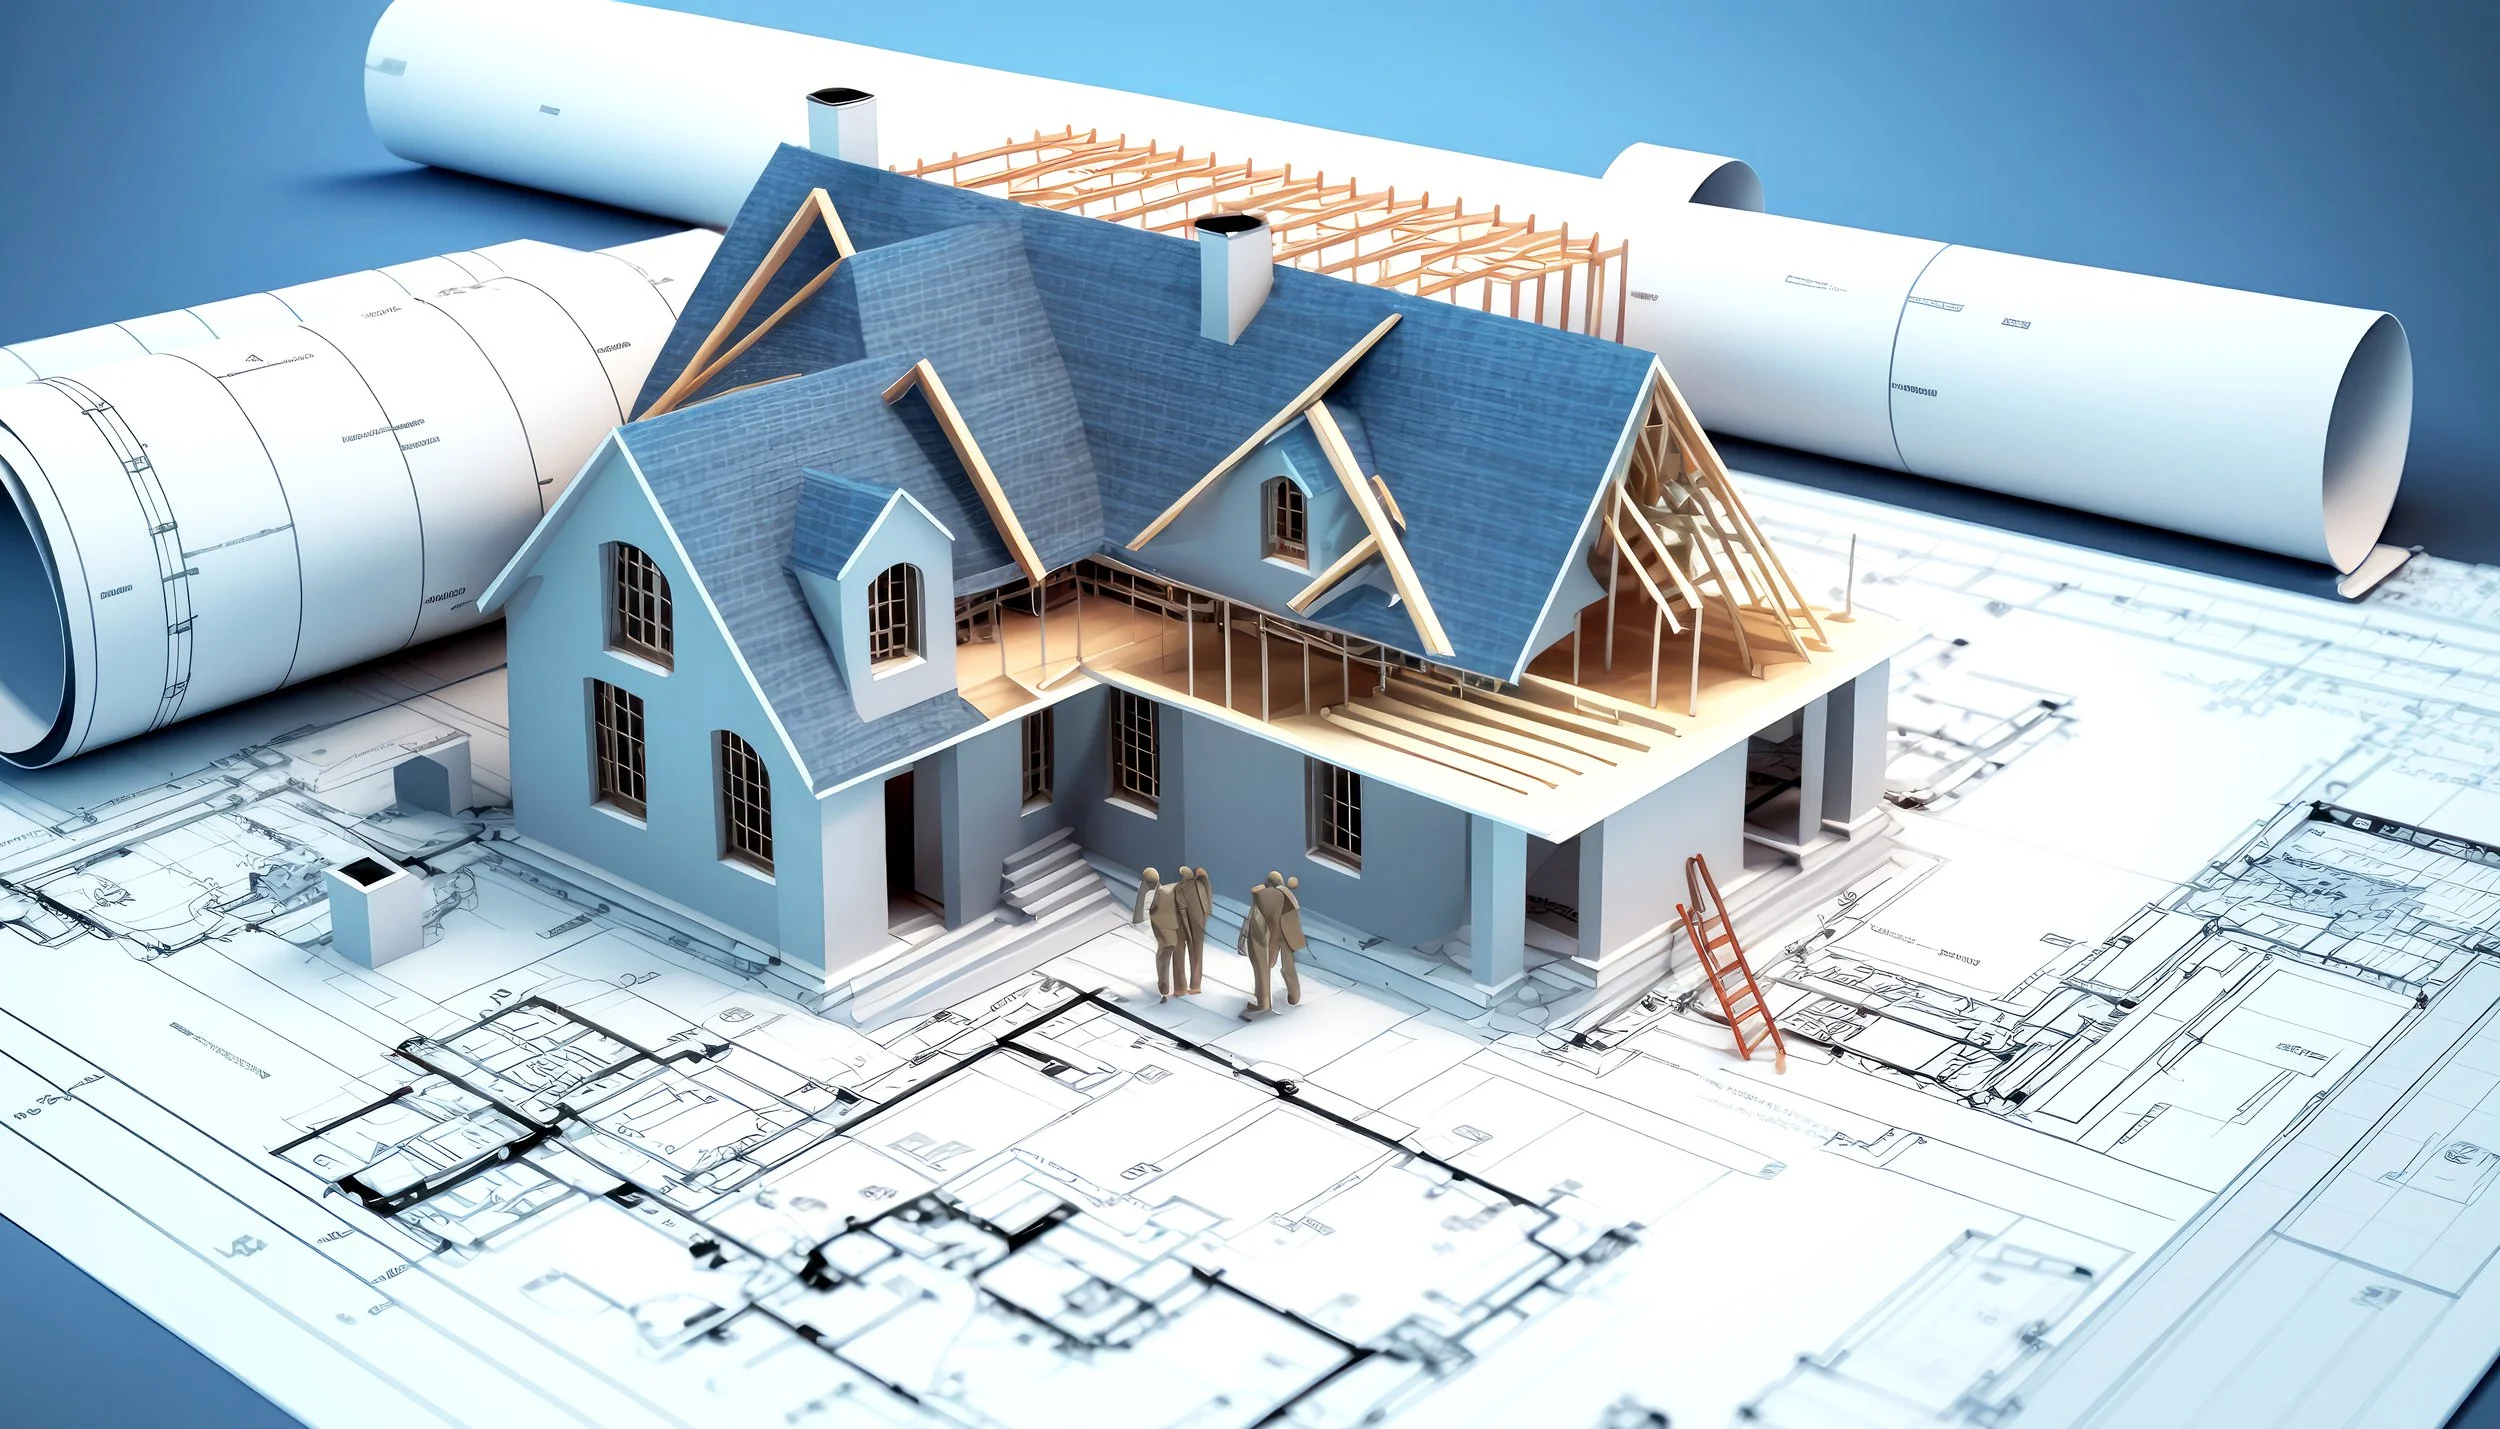
Our Services
Custom Home Design & Drafting
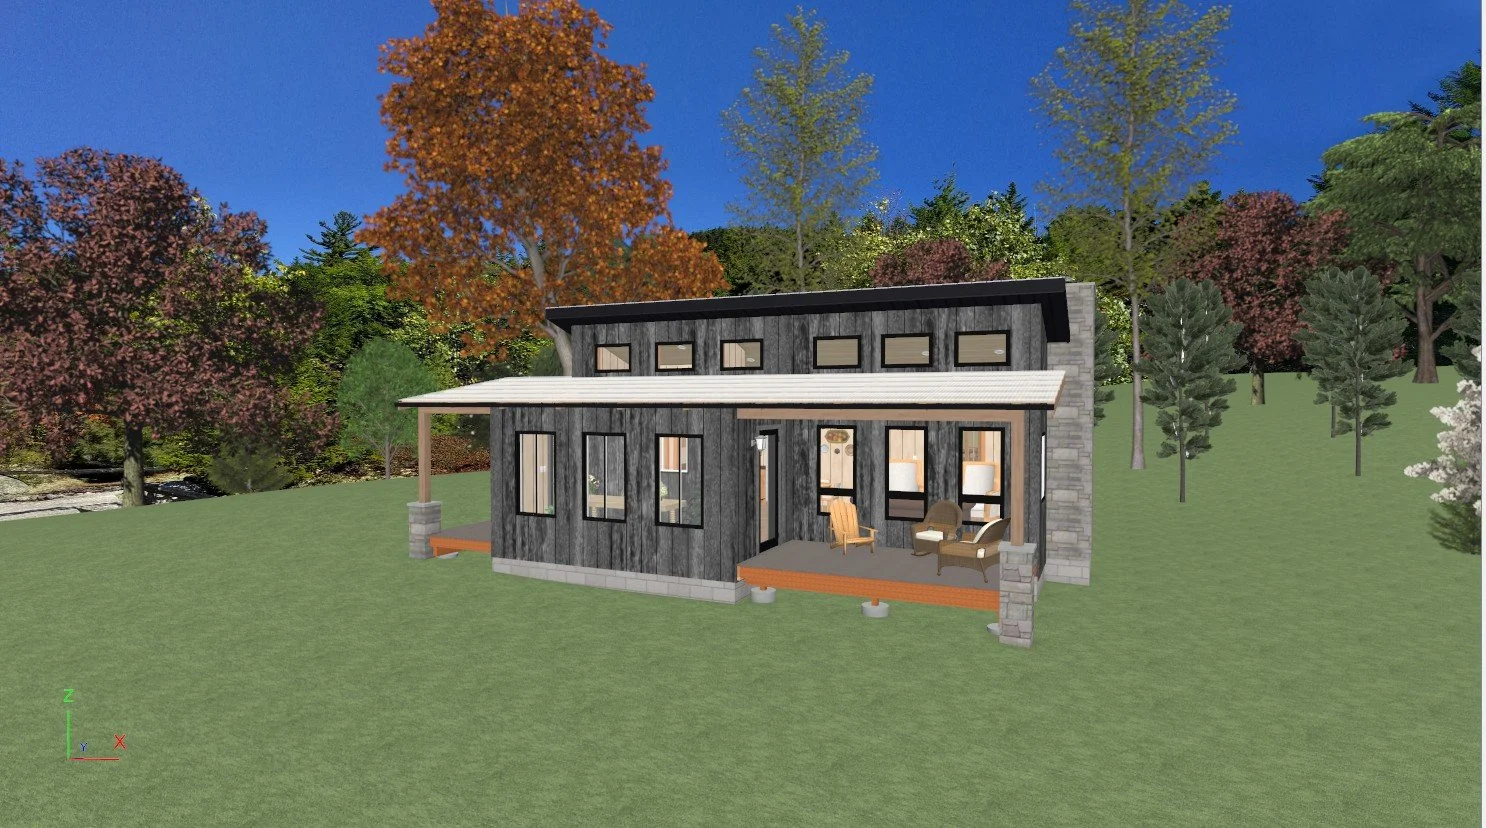
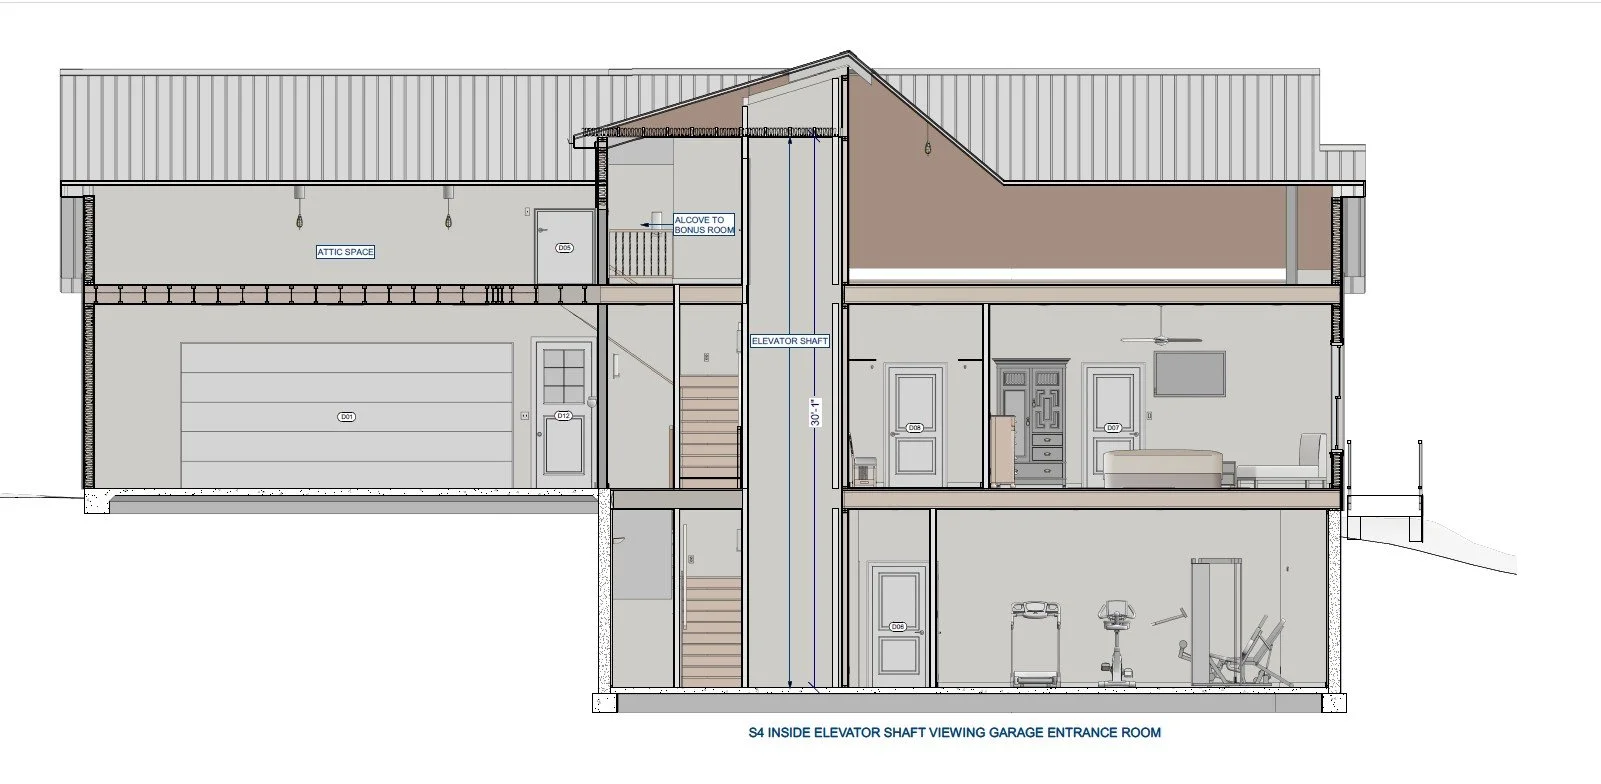
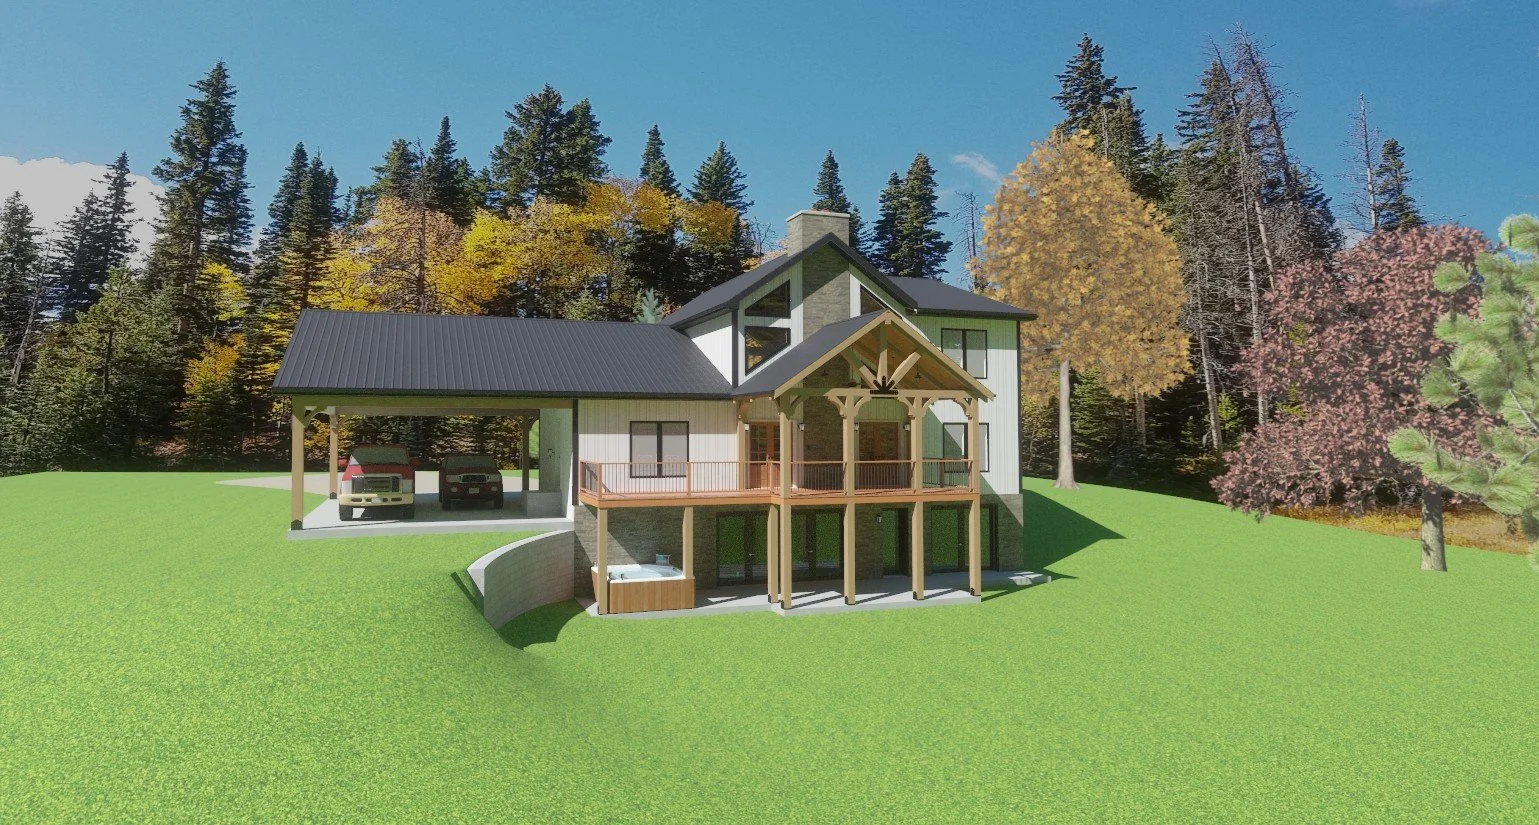
Whether you’re building a cabin in the woods, or a tri-level ADA or ADU compliant home with an elevator, we’ve got you covered!
New Construction Custom Home
Design & Drafting & As-Built Remodels
Essentials— Permit-Ready (best for small homes, & ADUs)
2,000 Sq. Ft. and under Base Price $1,995.00 Upgrade with Add-ons:
Plumbing Layout ($200.00) Electrical Plan ($300.00).
Timeline 2 to 4 Weeks. One free Revision limited to interior only.
Mid-Level—Permit-Ready, Stamp Ready 2,000 to 3,500 Sq. Ft. (Perfect for first time homeowners.)
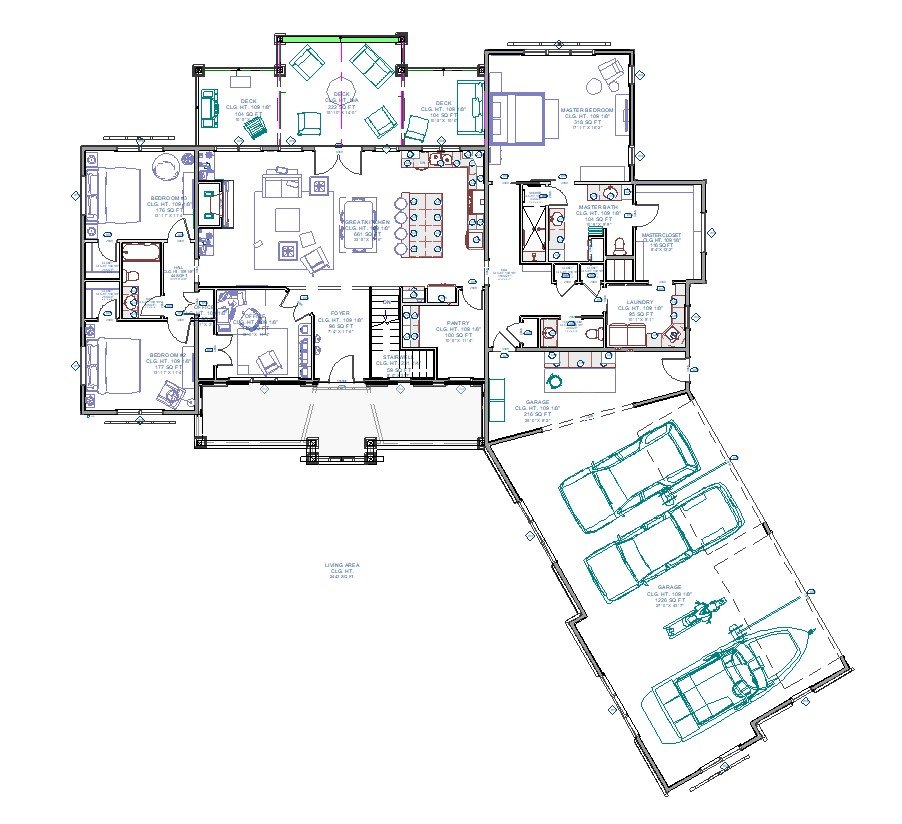
$1.25 per sq. Ft. plus $0.30 per Sq. Ft. for Garage, & Covered porches, code notes, Structural drawings & call outs, Electrical, & Plumbing layouts, Limited 3D Renderings (4 exterior views). Full Furniture mockup with furniture, fixtures, appliances & 3D interior Renderings.
Upgrade with Add-ons:
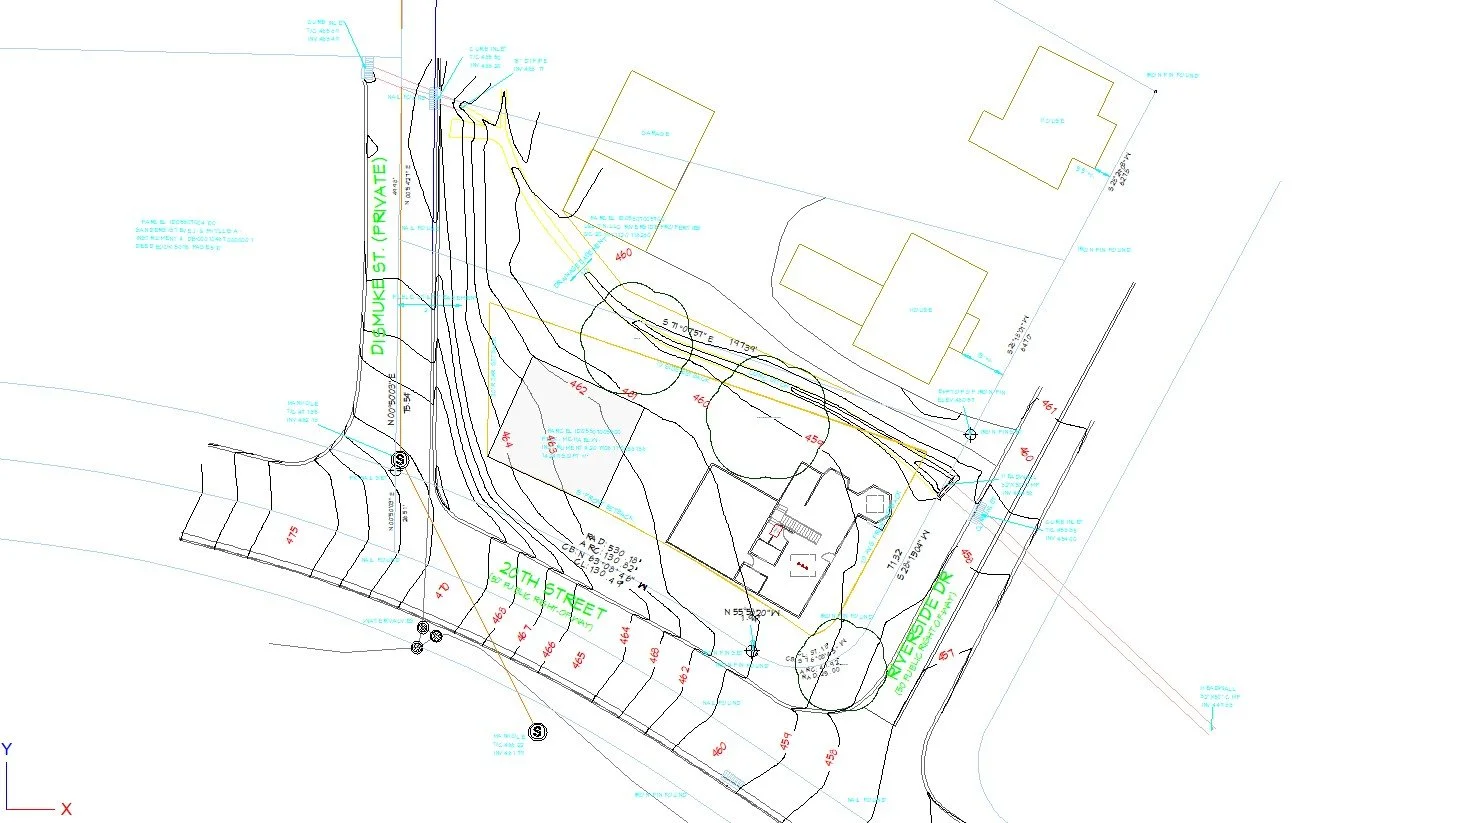
Site inspection, (Free within 50 mile radius of home office) Plat map from your Surveyors Data, Sate, County, & city data. $300. With us taking grade shots and elevations with our surveying instruments $500.
Construction Phase Services; (Building Observation Inspections) Foundation, Framing, and Roof . See our Services page for details & Pricing.
Basic Materials List $200. (Framing, Roof Framing, Wall Cladding, and Roof covering)
Three free Revisions limited to interior changes only. Timeline 4 to 8 weeks.
Full Service— Permit-Ready, Stamp Ready (larger/complex custom homes)
Full concept design, full construction documents, (detailed plans, sections, schedules, specifications, CAD detail blocks, Materials List, free site inspection within 50 mile radius of office.) Plot plan map, (requires your surveyors real world data for placement of building on your property) with setbacks etc. Interior, Exterior 3D Renderings, Full furniture mock-up, including fixtures & appliances. Sample price $4000 upward to 1.5% of estimated construction price. Three free revisions limited to interior change only. Timeline 8 to 20 weeks
As-Built Remodels & Additions—Permit-Ready code complainant from complete As-built remodel & additions to just Kitchen and Baths. Existing (as-built) plan from existing blueprint or from site take off measured dimensions. Structural elements, floor levels, Proposed remodel floor plans, additions, elevations, and roof plans. Because these plans are site specific Call for custom pricing. Timeline 2 to 10 weeks.
All Plans Require 50% Deposit.
Schedule a time with us
Looking to bring your dream space to life? Book a personalized appointment with us to start crafting the perfect design tailored just for you.
Free Consultation; 30 Minutes to discuss the size and goals of your project.
Basic Consultation; $99.00 1 Hour, more focused interview, lifestyle needs, budget, and site constraints.
Advanced Service; $199.00 Walks you through the entire service and Architectural design experience, specific touchpoints, focuses on detailing the homeowner’s needs, and desires.
Sign with us and consultation fees waived.
Who We Are
With over 45 years of experience in the construction industry, we bring a depth of knowledge and practical expertise that few residential design firms can match. Our background extends far beyond drafting plans—we understand every stage of the home-building process from concept to completion.
We have spent decades working hands-on in residential construction, gaining firsthand knowledge of building methods, structural requirements, craftsmanship, and job-site realities. This experience allows us to create residential blueprint designs that are not only attractive and functional but also practical and buildable.
In addition to our construction experience, we have extensive backgrounds in building supply sales, purchasing, and management. This unique combination of field experience and industry knowledge provides valuable insight into material selection, construction costs, and efficient building practices.
Our goal is to help homeowners, builders, and developers turn their ideas into well-designed homes through accurate, detailed residential plans. We take pride in providing personalized service, practical solutions, and designs built on a lifetime of construction knowledge.
When you work with us, you're partnering with someone who understands homes from the ground up.
For a small, family-owned residential design business, I can also create a warmer, more personal version that tells your story.